
Listing Courtesy of:  Northwest MLS as distributed by MLS GRID / Listed By: Olga Dyckman, Windermere Real Estate Midtown
 Northwest MLS as distributed by MLS GRID / Listed By: Olga Dyckman, Windermere Real Estate Midtown
 819 Virginia Street 2902 Seattle, WA 98101
Active (69 Days)
$799,000 (USD)
OPEN HOUSE TIMES
-
OPENSat, Jul 2512 noon - 2:00 pm
-
OPENSun, Jul 2612 noon - 2:00 pm

Description
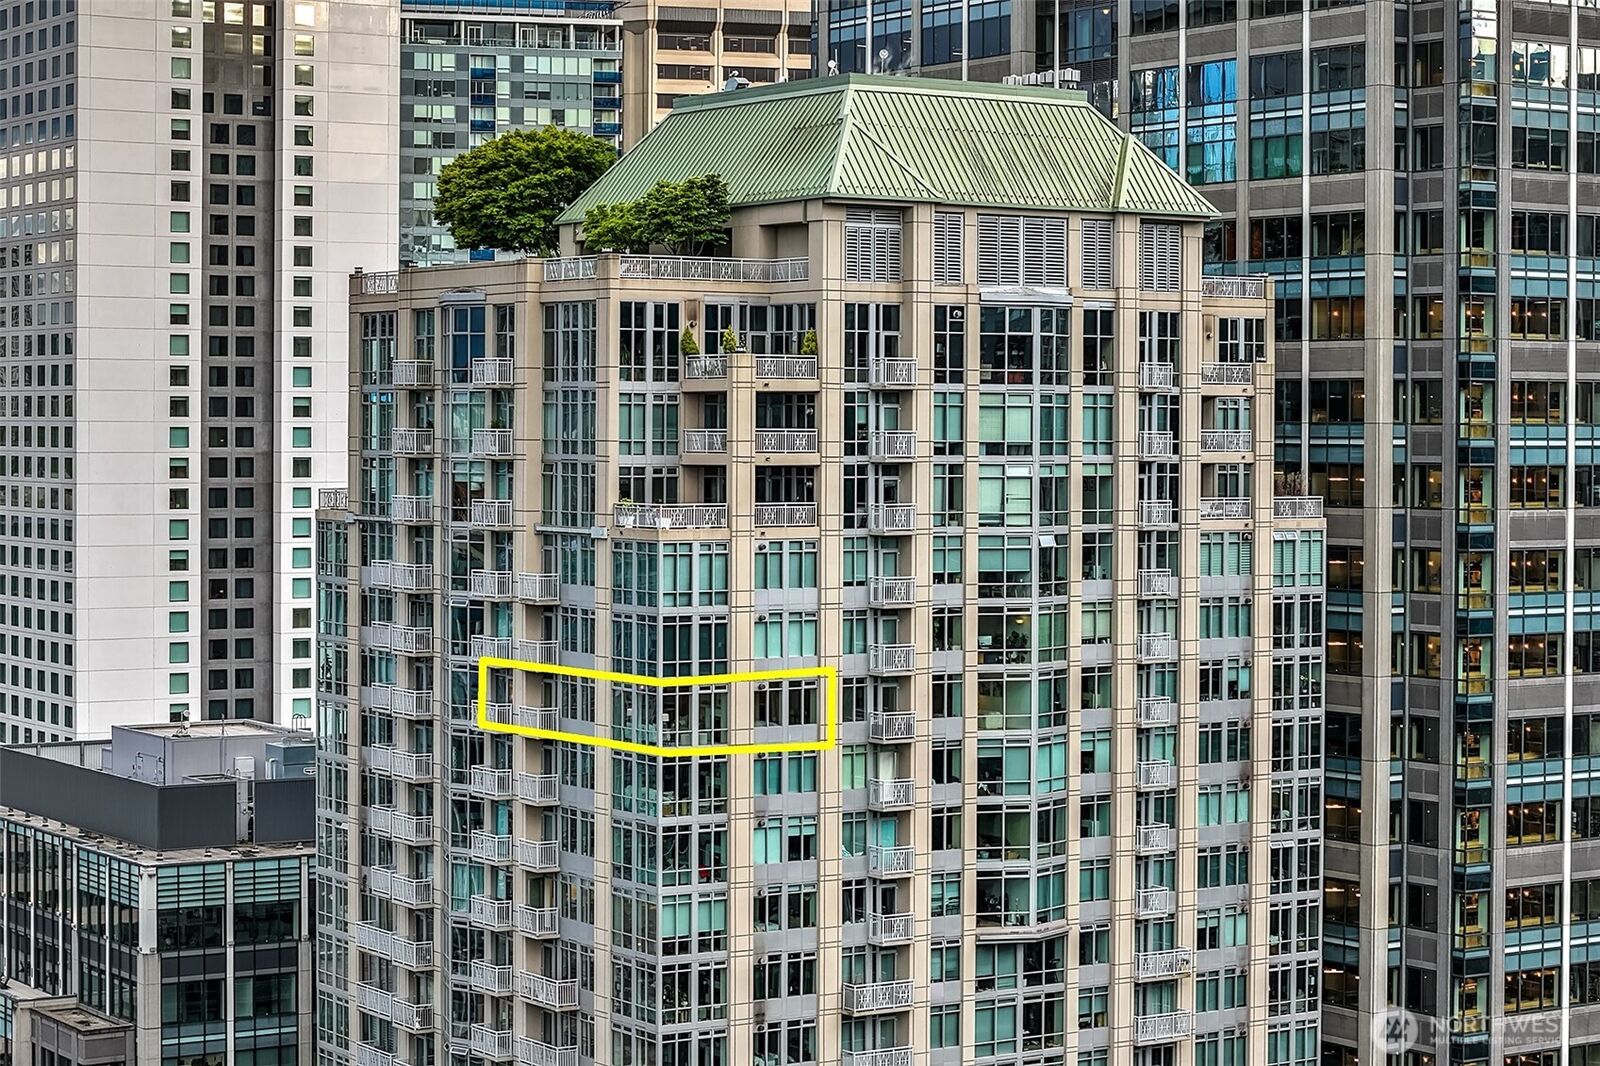
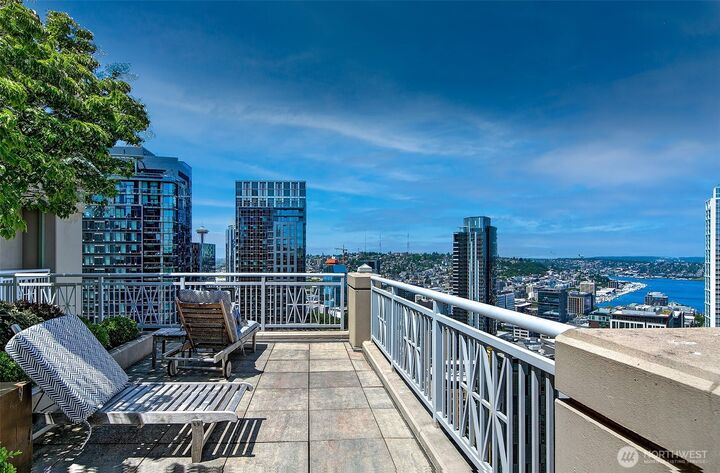
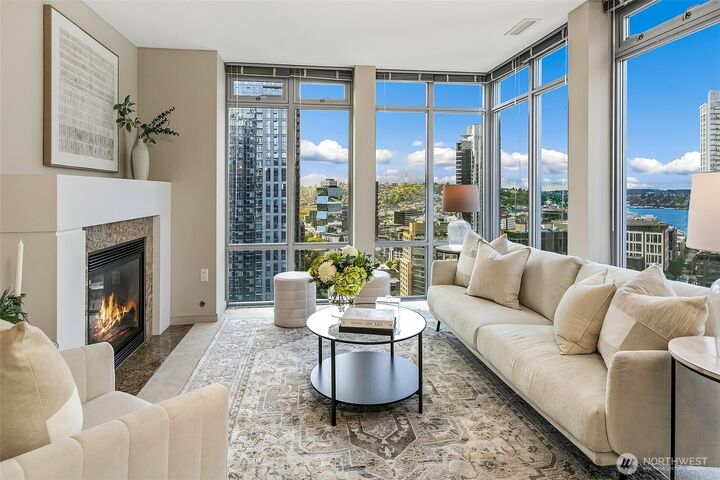
INCREDIBLE VALUE! NOW $799,000 - Large corner 2bd, 2bath,2parking with DEN! This 29th-floor jewel box showcases views of Lake Union, Queen Anne, downtown skyline & beyond. Incredible location! 1,316sf of living space, the open-concept floor plan is ideal to capture views from kitchen, dining and living. Over sized island with balcony to the right makes the home feel even bigger, great design with lots of kitchen storage and prep spaces- gas range & stainless appliance. Enjoy floor to ceiling windows,A/C, 2 private view patios and a gas fireplace. Privately situated primary retreat offers walk-in closet & large bath and views of lake union and city. Additional highlights include hardwood flooring, new carpet,central full-size laundry, 1 large storage unit. Great high rise with terrific amenities including ROOF Deck with pretty gardens, lounge chairs, bbq's and fire pit table, great place to watch fire works and blue angels! Columbia Hospitality is prop manager with 24/7 concierge. HOA dues include water,sewer,garbage, gas, insurance, building maintenance and staff you will just pay electric and internet. Be sure to visit 9th floor with Fitness center, spa, sauna, owners party room with kitchen- guest suite,business center and conference room. NEAR Light rail, I5-98 Walk Score just minutes to South Lake Union, Amazon, Whole Foods, near HYATT hotels. No rental cap.
MLS #:
2523317
2523317
Taxes
$8,178(2025)
$8,178(2025)
Type
Condo
Condo
Building Name
The Cosmopolitan
The Cosmopolitan
Year Built
2007
2007
Style
Condo (1 Level)
Condo (1 Level)
Views
City, Lake, Partial, Mountains
City, Lake, Partial, Mountains
School District
Seattle
Seattle
County
King County
King County
Community
Downtown
Downtown
Listed By
Olga Dyckman, Windermere Real Estate Midtown
Source
Northwest MLS
Last checked Jul 23 2026 at 9:52 PM GMT+0000
Northwest MLS
Last checked Jul 23 2026 at 9:52 PM GMT+0000
Bathroom Details
- Full Bathroom: 1
- 3/4 Bathroom: 1
Interior Features
- End Unit
- Dishwasher
- Insulated Windows
- Microwave
- Disposal
- Fireplace
- Refrigerator
- Washer
- Yes
- Electric Dryer Hookup
- Washer Hookup
- Cooking-Gas
- Water Heater
- Walk-In Closet(s)
- Sprinkler System
- Ice Maker
- Stove(s)/Range(s)
- Dryer-Electric
- Primary Bathroom
Subdivision
- Downtown
Lot Information
- Corner Lot
- Curbs
- Sidewalk
- Paved
- Alley
Property Features
- Fireplace: Gas
- Fireplace: 1
Heating and Cooling
- Heat Pump
Homeowners Association Information
- Dues: $1635/Monthly
Flooring
- Carpet
- Ceramic Tile
- Engineered Hardwood
Exterior Features
- Stucco
- Cement/Concrete
- Roof: Flat
Utility Information
- Fuel: Electric, Natural Gas
- Energy: Green Efficiency: Insulated Windows
Parking
- Common Garage
Stories
- 1
Listing Price History
Date
Event
Price
% Change
$ (+/-)
Jul 22, 2026
Price Changed
$799,000
-18%
-$171,000
May 15, 2026
Listed
$970,000
-
-
Additional Listing Info
- Buyer Brokerage Compensation: 2.5
Buyer's Brokerage Compensation not binding unless confirmed by separate agreement among applicable parties.
Estimated Monthly Mortgage Payment
*Based on Fixed Interest Rate withe a 30 year term, principal and interest only
Listing price
Down payment
%
Interest rate
%Mortgage calculator estimates are provided by Windermere Real Estate and are intended for information use only. Your payments may be higher or lower and all loans are subject to credit approval.
Disclaimer: Square footage is based on information available to agent, including County records. Information has not been verified by agent and should be verified by buyer.
Based on information submitted to the MLS GRID as of 7/23/2026 21:52. All data is obtained from various sources and may not have been verified by broker or MLS GRID. Supplied Open House Information is subject to change without notice. All information should be independently reviewed and verified for accuracy. Properties may or may not be listed by the office/agent presenting the information.
